Rita Buckels

BEDS4
BATHS2 full 1 partial
SQUARE FEET2,834
MLS#O6422884
STATUSActive
PROPERTY TYPEResidential - Single Family
SUBDIVISIONCOURTNEY JANE ESTATES
Property Description
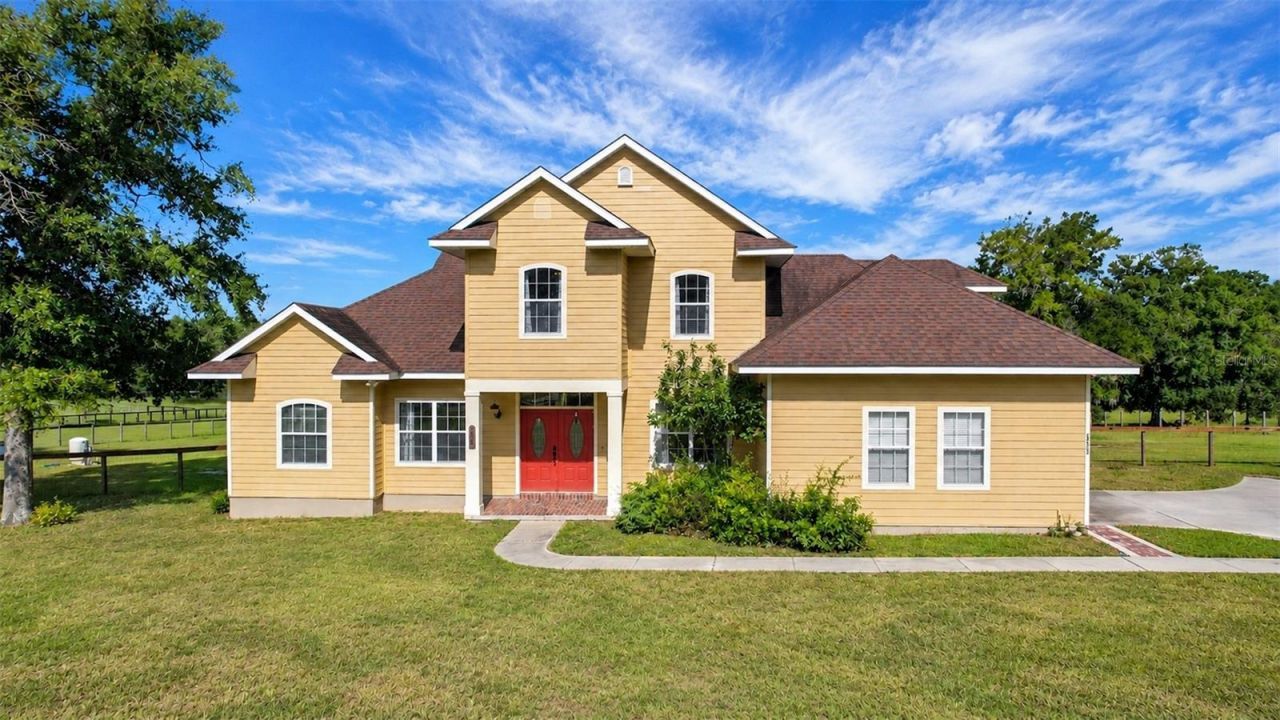
Virtually Staged. Rolling hills, beautiful ranches, and stately country homes surround this inviting Eustis property. Set on 4.76 FULLY FENCED, AGRICULTURALLY ZONED ACRES with NO HOA, 35405 Stagecoach Trail offers space, privacy, and the freedom of country living, complete with a saltwater pool and spa and an insulated barn with electricity. The 2,834-square-foot Colonial-style home features a first-floor primary suite, a private office with French doors, separate living and family rooms, and flexible upstairs space. A brick wood-burning fireplace, soaring family-room ceilings, custom built-ins, crown molding, and plantation shutters add timeless character. Newer luxury vinyl plank flooring and a carpet-free interior simplify everyday upkeep. The kitchen offers a center island, granite countertops, abundant cabinetry, a gas range, and double ovens. Rich brick flooring extends through the kitchen, dining room, mudroom, and laundry room. The primary suite includes a soaking tub and walk-in shower. Upstairs, the updated hall bath features quartz countertops, double sinks, and a walk-in shower, while a generous bonus room provides space for hobbies, a media room, or a home gym. Enjoy Lake County sunsets from the covered porch overlooking the acreage and pool and spa. The insulated 33-by-21-foot barn includes electricity and a roll-up door, making it useful for a workshop, storage, or hobby space. A 12-by-10-foot storage building installed in 2026 adds versatility. The fully fenced grounds provide room for gardening, outdoor recreation, and storing boats or recreational vehicles. Buyers interested in horses or a hobby farm can explore the opportunities offered by the agricultural zoning and adapt the property to their needs. Additional features include a two-car garage, a 2017 roof, new well equipment, and an upgraded pool pump and filter. Convenient to Eustis, Mount Dora, Tavares, and the Harris Chain of Lakes, this country retreat keeps shopping, waterfront dining, boating, and local events within reach.
Property Features
Property Type: Residential - Single Family
Cooling: Central Air
Fenced: Yes
Garage: 2 car attached
Heating: Central, Electric
Home Style: Traditional
Lot Size: 4.76 Acres
Roof Type: Shingle
Stories: 2.0
Taxes: $5,084
Year Built: 2002
Amenities
Cathedral Ceiling(s)
Ceiling Fans(s)
Crown Molding
Eat-in Kitchen
Primary Bedroom Main Floor
Solid Wood Cabinets
Split Bedroom
Stone Counters
Thermostat
Vaulted Ceiling(s)
Walk-In Closet(s)
Private Mailbox
Private Yard
Feature Descriptions
Additional Rooms: Bonus Room, Den/Library/Office, Family Room, Inside Utility, Loft
Appliances: Convection Oven, Cooktop, Dishwasher, Dryer, Gas Water Heater, Microwave, Washer
Barn Features: None
Days on Site: 101
Directions: From SR 44, North on CR 437, Left on CR 44A (Burlington Ave), Left on E Lake Seneca Rd, Left on Lake Seneca Rd, Right on Stagecoach Trail, Property on Right
Exterior: Frame, Wood Siding
Fencing: Wire
Fireplace: Family Room, Wood Burning
Fireplace Y/N: Yes
Flood Zone Code: X
Flooring: Brick, Luxury Vinyl
Foundation: Slab
Home Warranty Y/N: No
Listing Terms: Cash, Conventional, FHA, USDA Loan, VA Loan
Lot: Gentle Sloping, In County, Pasture, Paved, Zoned for Horses
Lot Dimensions: 4.76
Number of Septics: 1
Number of Wells: 1
Other Equipment: Private Yard
Other Structures: Barn(s), Shed(s)
Ownership: Fee Simple
Parking: Garage Door Opener, Garage Faces Side, Parking Pad
Parking Notes: Garage Door Opener, Garage Faces Side, Parking Pad
Patio/Porch: Rear Porch
Pets Allowed: Yes
Pool: Auto Cleaner, Gunite, Salt Water
Property Attached Y/N: No
Property Sub-Type: Single Family Residence
Sewer: Septic Tank
Showing Instructions: Supra Lock Box, Sentri Lock Box, Appointment Only, ShowingTime
Spa: Heated, In Ground
Special Sale Provisions: None
Swimming Pool: Yes
Utilities: Cable Available, Electricity Connected, Propane
Vegetation: Oak Trees
Water: Well
Water Access Y/N: No
Zoning: A
Room Sizes
Living Room: 12x12
Den: 14x11
Family Room: 17x17
Dining Room: 13x12
Kitchen: 16x11
Utility Room: 11x10
Laundry: 11x6
Primary Bedroom: 17x13
Bedroom 2: 16x11
Bedroom 3: 13x12
Bonus Room: 21x12
Bedroom 4: 18x17
Listed By / Shown By
Listed By
Agency Name: RE/MAX CENTRAL REALTY
Agency Contact: coadmin@ackerteam.com
Shown By
Agent Name: Rita Buckels
Agent Phone: (386) 566-6585
Agency Title: Adams Cameron & Co. REALTORS

Estimate Your Payment
Estimated Payment
$ 5,583.01 per month $4,891.30 Principal & Interest $423.67 Property Tax $268.04 Homeowner's InsuranceChange Payment Information

Member Participants (and their affiliated licensees, if applicable) shall indicate on their websites that IDX information is provided exclusively for consumers’ personal non-commercial use, that it may not be used for any purpose other than to identify prospective properties consumers may be interested in purchasing, that the data is deemed reliable but is not guaranteed by MLS GRID, and that the use of the MLS GRID Data may be subject to an end user license agreement prescribed by the Member Participant’s applicable MLS if any and as amended from time to time. MLS GRID may, at its discretion, require use of other disclaimers as necessary to protect Member Participant, and/or their MLS from liability.
Based on information submitted to the MLS GRID. All data is obtained from various sources and may not have been verified by broker or MLS GRID. Supplied Open House Information is subject to change without notice. All information should be independently reviewed and verified for accuracy. Properties may or may not be listed by the office/agent presenting the information.
Privacy Policy / DMCA Notice / ADA Accessibility


This site is hosted, designed and copyright
© 1994 - 2026 by
Delta Media Group, Inc. -- Patent Pending --
35405 Stagecoach Trail | MLS# O6422884
This single family home located at 35405 Stagecoach Trail, Eustis, FL 32736 is currently listed for sale with an asking price of $919,000. This property was built in 2002 and has 4 bedrooms and 2 full and 1 partial baths with 2834 sq. ft. Stagecoach Trail is located in the COURTNEY JANE ESTATES subdivision. Search COURTNEY JANE ESTATES real estate on ritabuckels.adamscameron.com today.