Rita Buckels

BEDS4
BATHS2 full
SQUARE FEET1,755
MLS#OM719938
STATUSPending
PROPERTY TYPEResidential - Single Family
SUBDIVISIONROYAL HIGHLANDS
Property Description
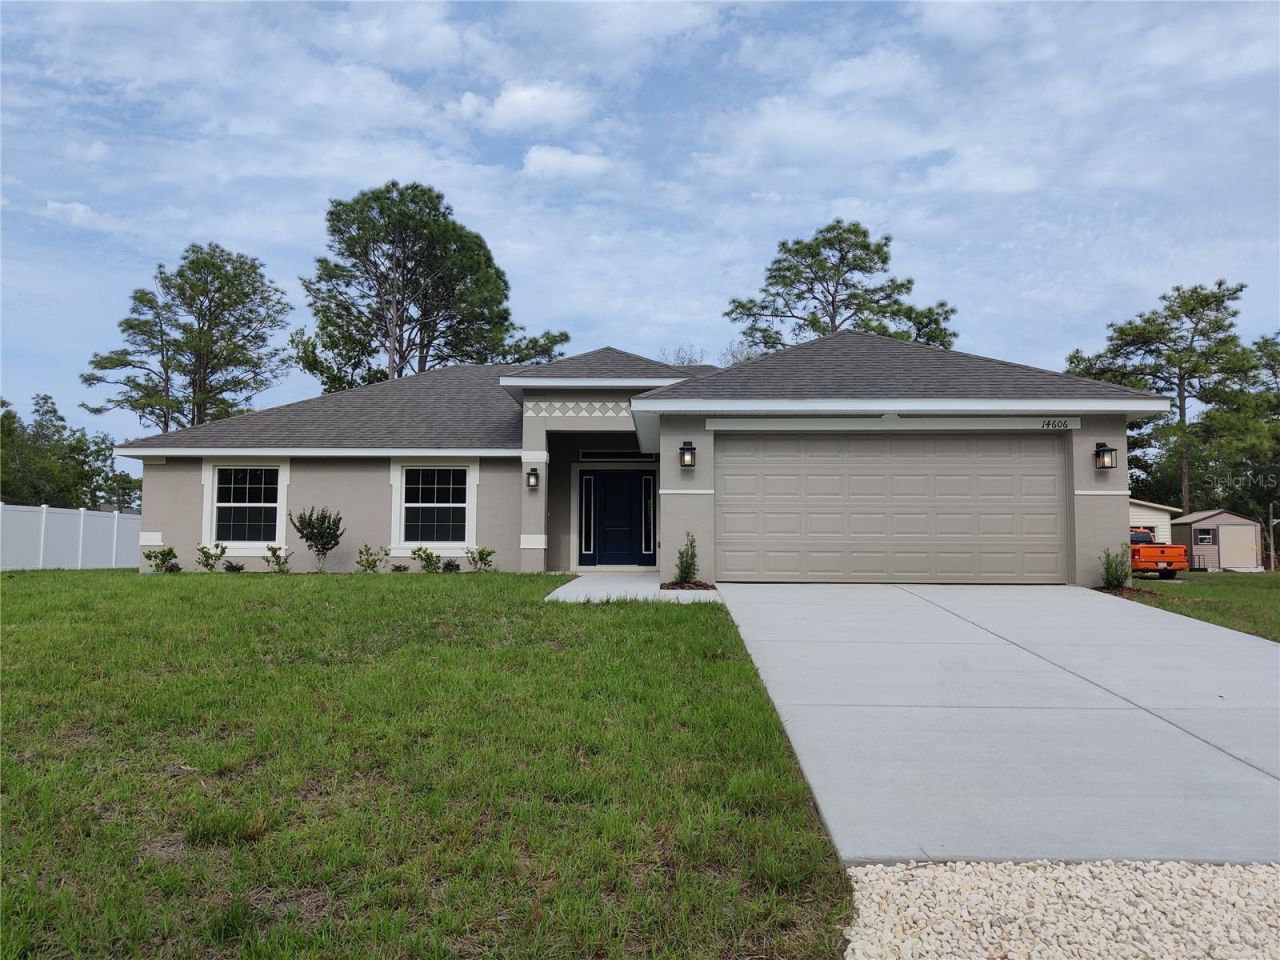
Welcome to Royal Highlands North in Weeki Wachee! This lovely home has 4 bedrooms, 2 bathrooms and a 2-car garage. Upgrades featured in this home are a 14'x10' Truss covered patio, 5' Tile shower with light ILO garden tub, stainless steel microwave, stove and dishwasher, beveled edge high-definition counter tops, mini blinds in the rear door, wood like tile everywhere except the bedrooms and upgraded cabinets with pull bars! Current incentives include paid closing costs with one of the builder's preferred lenders and interest rate buydown assistance. 1-2-10 Builder warranty included! Incentive for cash buyers too! Come see this home today!
Property Features
Property Type: Residential - Single Family
Cooling: Central Air
Garage: 2 car attached
Heating: Central, Electric, Heat Pump
Lot Size: 0.46 Acres
Roof Type: Shingle
Stories: 1.0
Taxes: $410
Year Built: 2026
Amenities
Crown Molding
In Wall Pest System
Thermostat
Walk-In Closet(s)
Lighting
Feature Descriptions
Appliances: Dishwasher, Electric Water Heater, Microwave, Range
Builder: Adams Homes
Days on Site: 136
Directions: Going North on US-19, turn right onto Knuckey Road. Continue on Knuckey Road and turn left onto Mocking Wren Road. Home will be on your right.
Exterior: Block, Stucco
Flood Zone Code: X
Flooring: Carpet, Ceramic Tile
Foundation: Slab
Home Warranty Y/N: No
Listing Terms: Cash, Conventional, FHA, USDA Loan, VA Loan
Lot Dimensions: 0.46
Model: 1755B
Ownership: Fee Simple
Property Attached Y/N: No
Property Sub-Type: Single Family Residence
Sewer: Septic Tank
Showing Instructions: Call Listing Agent 2,Combination Lock Box, Go Direct, See Remarks, ShowingTime
Special Sale Provisions: None
Utilities: Cable Available, Electricity Connected, Water Connected
Water: Well
Water Access Y/N: No
Zoning: R1C
Listed By / Shown By
Listed By
Agency Name: ADAMS HOMES REALTY INC
Agency Contact: 352-592-7513
Shown By
Agent Name: Rita Buckels
Agent Phone: (386) 566-6585
Agency Title: Adams Cameron & Co. REALTORS

Estimate Your Payment
Estimated Payment
$ 1,979.17 per month $1,843.95 Principal & Interest $34.17 Property Tax $101.05 Homeowner's InsuranceChange Payment Information

Member Participants (and their affiliated licensees, if applicable) shall indicate on their websites that IDX information is provided exclusively for consumers’ personal non-commercial use, that it may not be used for any purpose other than to identify prospective properties consumers may be interested in purchasing, that the data is deemed reliable but is not guaranteed by MLS GRID, and that the use of the MLS GRID Data may be subject to an end user license agreement prescribed by the Member Participant’s applicable MLS if any and as amended from time to time. MLS GRID may, at its discretion, require use of other disclaimers as necessary to protect Member Participant, and/or their MLS from liability.
Based on information submitted to the MLS GRID. All data is obtained from various sources and may not have been verified by broker or MLS GRID. Supplied Open House Information is subject to change without notice. All information should be independently reviewed and verified for accuracy. Properties may or may not be listed by the office/agent presenting the information.
Privacy Policy / DMCA Notice / ADA Accessibility


This site is hosted, designed and copyright
© 1994 - 2026 by
Delta Media Group, Inc. -- Patent Pending --
14606 Mocking Wren Road | MLS# OM719938
This single family home located at 14606 Mocking Wren Road, Weeki Wachee, FL 34614 is currently listed for sale with an asking price of $346,450. This property was built in 2026 and has 4 bedrooms and 2 full baths with 1755 sq. ft. Mocking Wren Road is located in the ROYAL HIGHLANDS subdivision. Search ROYAL HIGHLANDS real estate on ritabuckels.adamscameron.com today.